Luxury Residences
Luxury Apartments
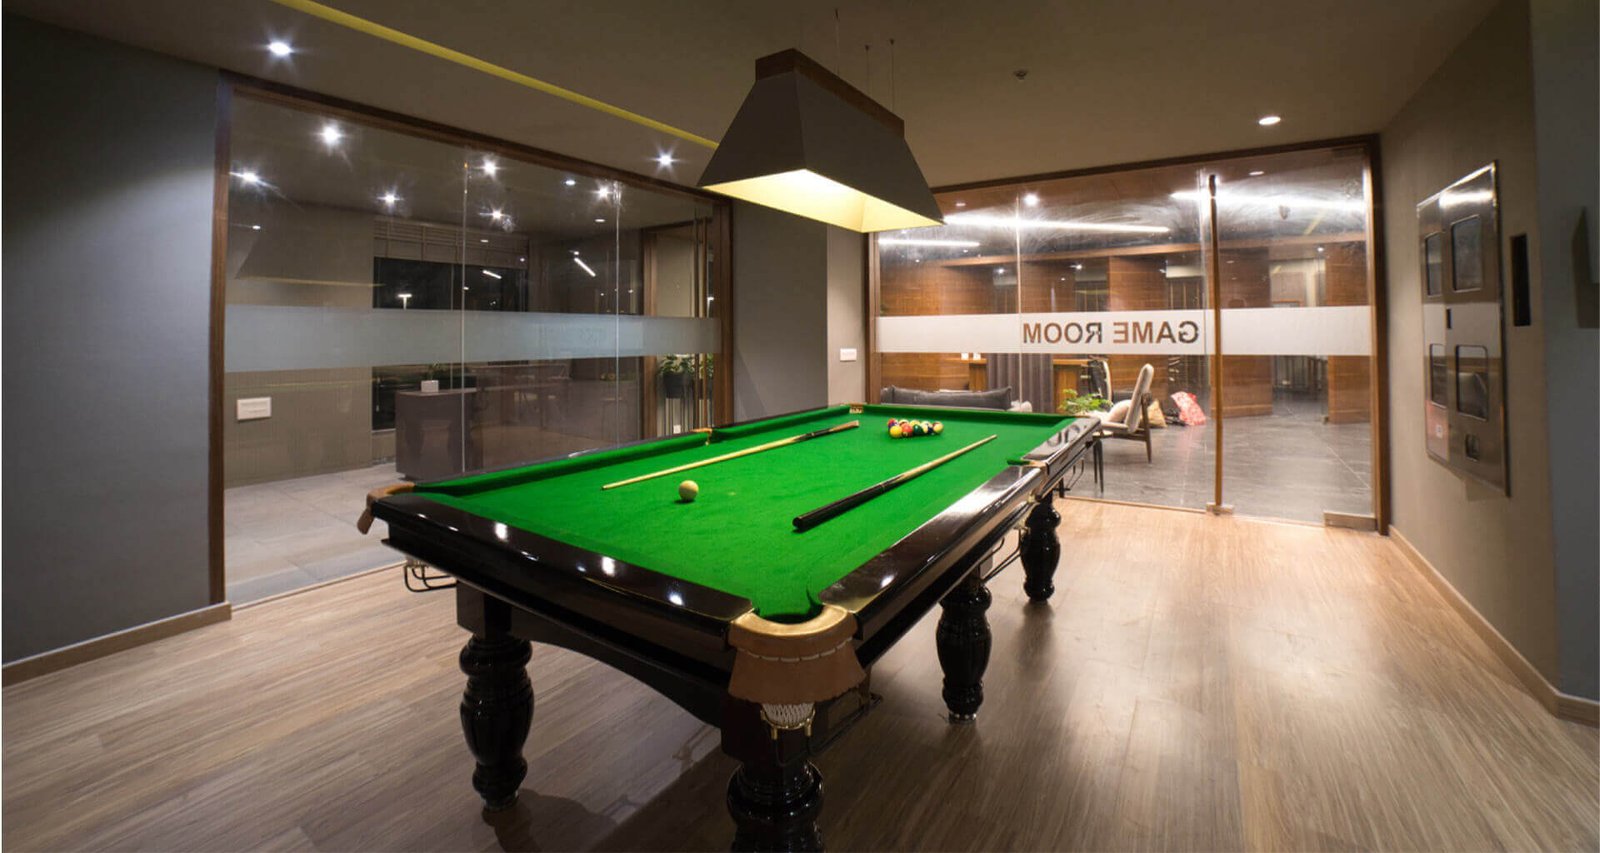
Luxury Clubhouse
Luxury Living Collection

Arvind Sylva

Premium 3 & 4 BHK Residences

Starting From ₹1.96 Cr*

Crafted For Luxury Living

STATUS

NEW LAUNCH APARTMENTS

LOCATION

SARJAPUR ROAD,BANGALORE

UNIT

3 & 4 BHK

Developer

ARVIND SMARTSPACES

OFFER

AVAIL EARLY BIRD OFFER

POSSESSION

DECEMBER 2031

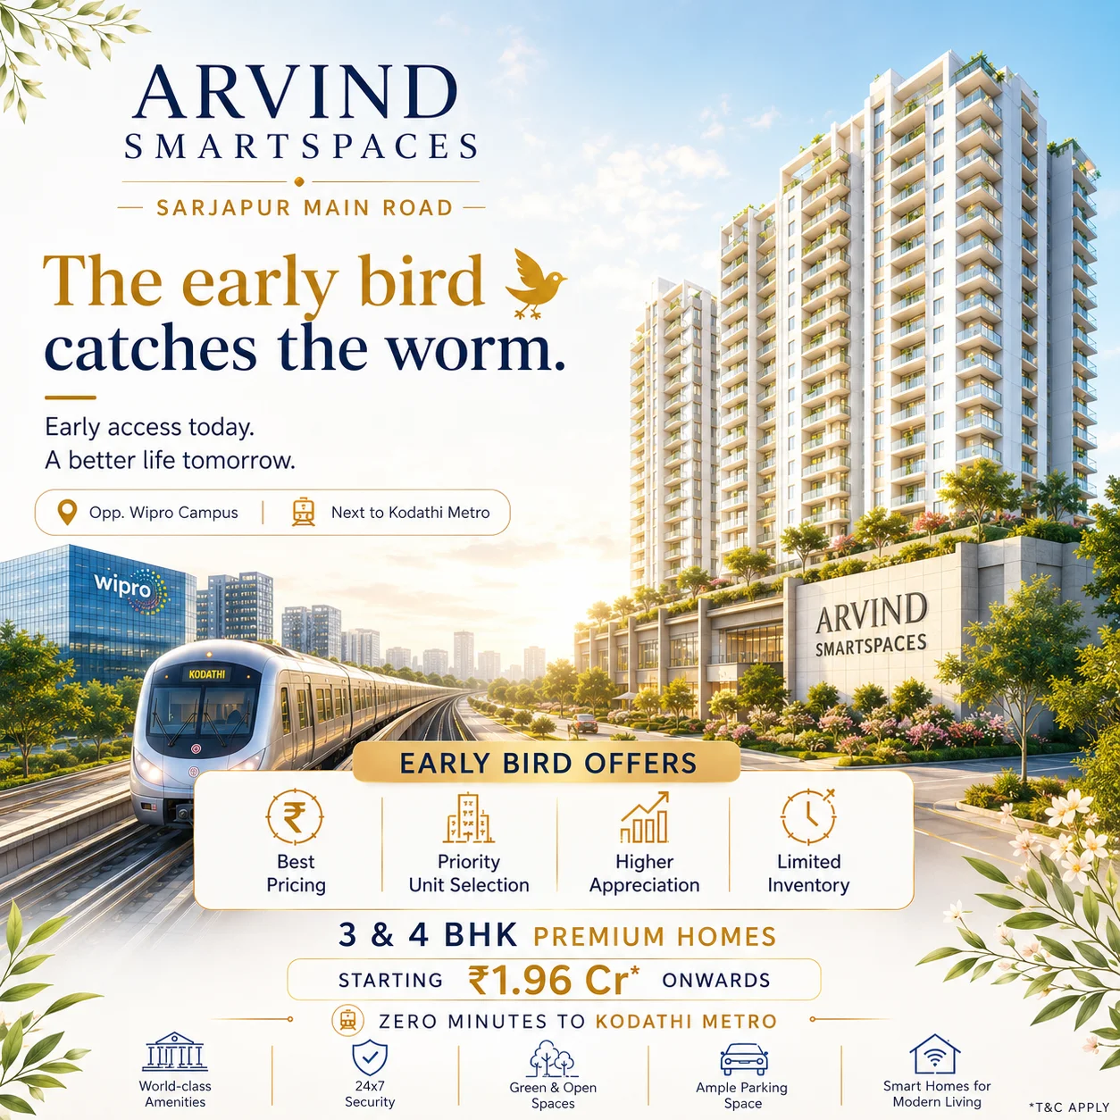
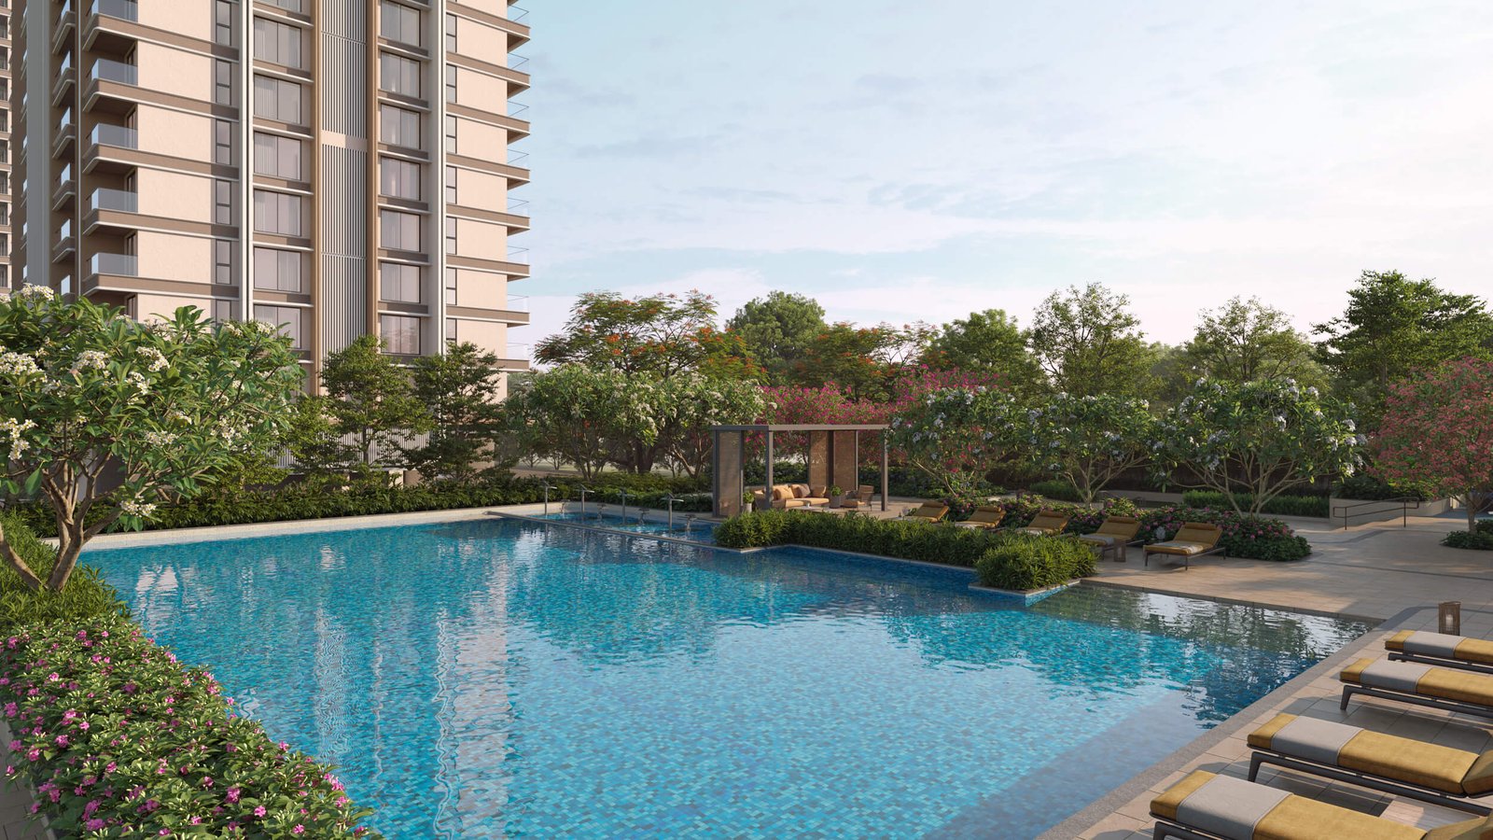
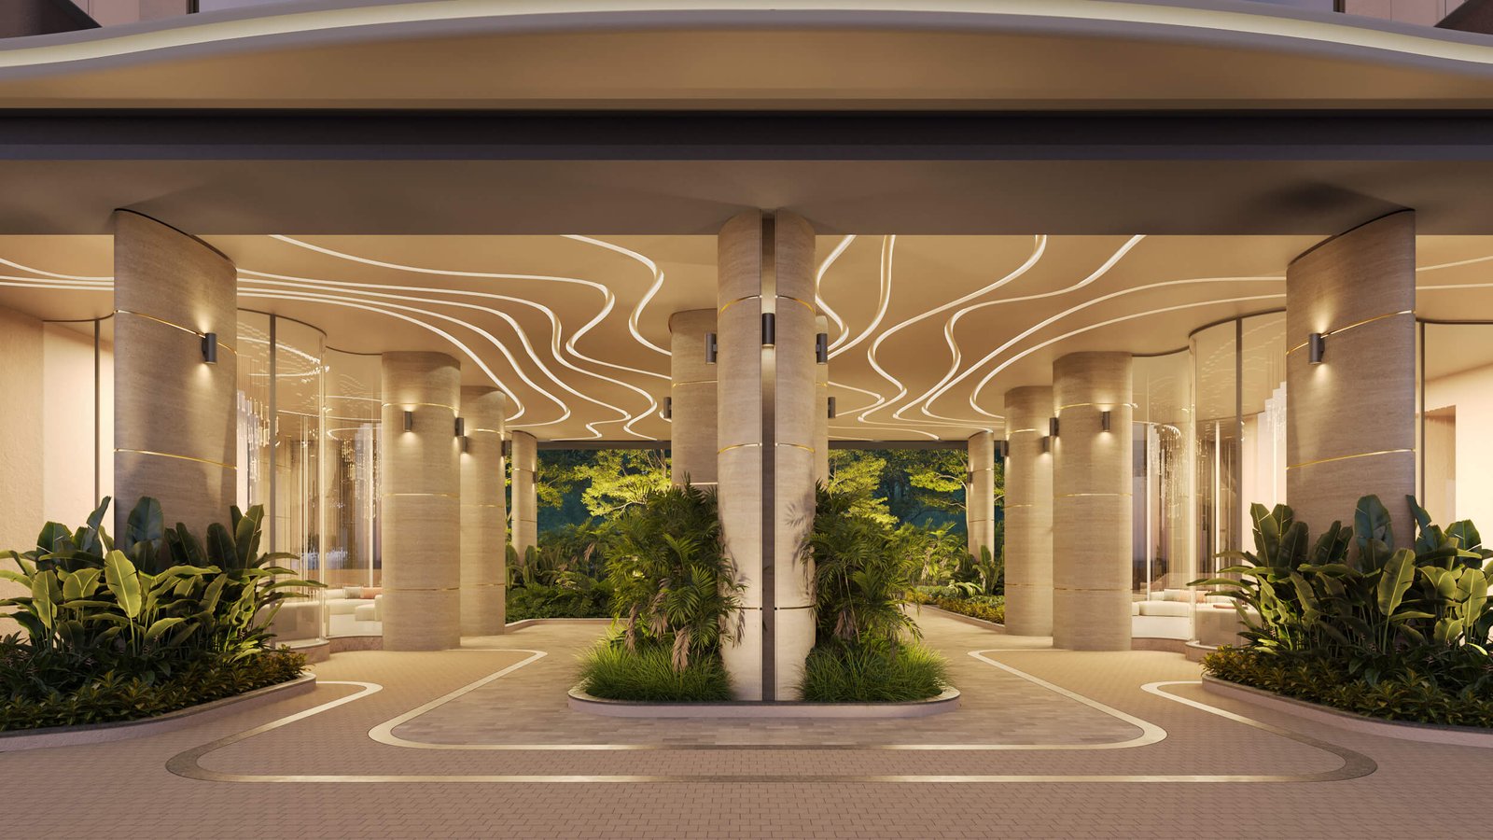
Experience Elevated Living at Arvind Sylva, where every sunrise opens to greener views, brighter spaces, and a lifestyle designed around modern aspirations. Developed by Arvind SmartSpaces, Arvind Sylva offers 3 & 4 BHK homes that maximise natural light, ventilation, and privacy for effortless everyday living. Spread across 5.5 acres, Arvind Sylva features 85% open green spaces and iconic 18-storey towers that bring together luxury and tranquillity. At Arvind Sylva, residents enjoy 40+ thoughtfully curated amenities, including a grand 15,000+ sq. ft. clubhouse, swimming pool, gymnasium, basketball court, lawn terraces, jogging track, amphitheatre, skating rink, and a dedicated kids play area. Crafted as a vibrant residential community, Arvind Sylva seamlessly blends wellness, recreation, and social living. Strategically located opposite Wipro on Sarjapur Main Road, Arvind Sylva offers excellent connectivity to ORR, Electronic City, Whitefield, and Bangalore’s leading IT hubs, making Arvind Sylva an exceptional destination for homeowners and investors alike.
Luxury Project

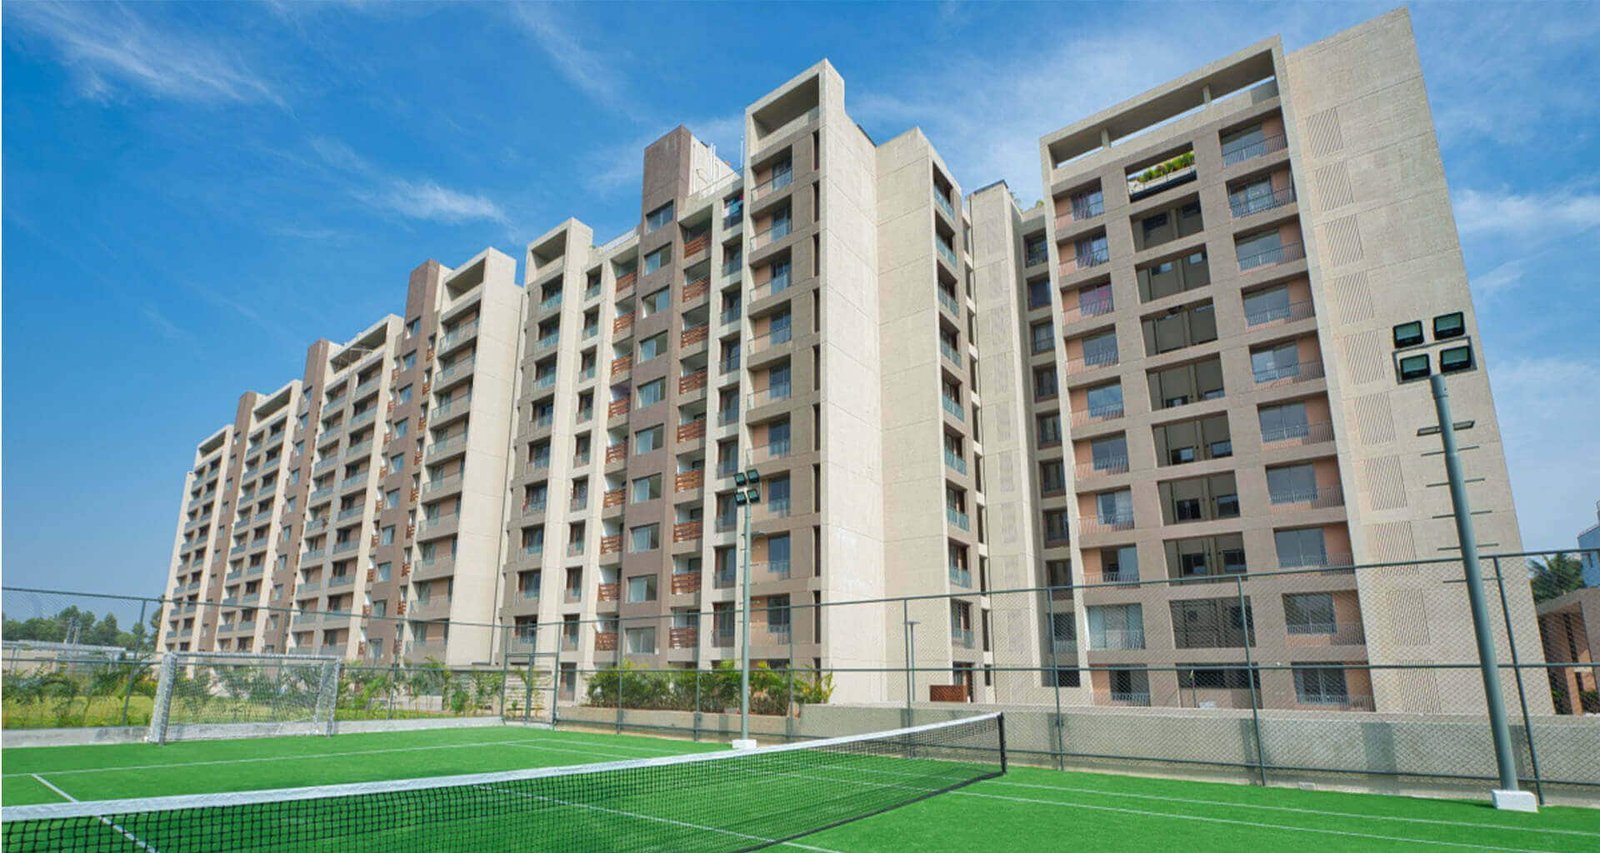
Expansive 5.5 Acres Landmark Development

Iconic 18-Storey Towers with Premium Design

440+ Curated Exclusive Residences

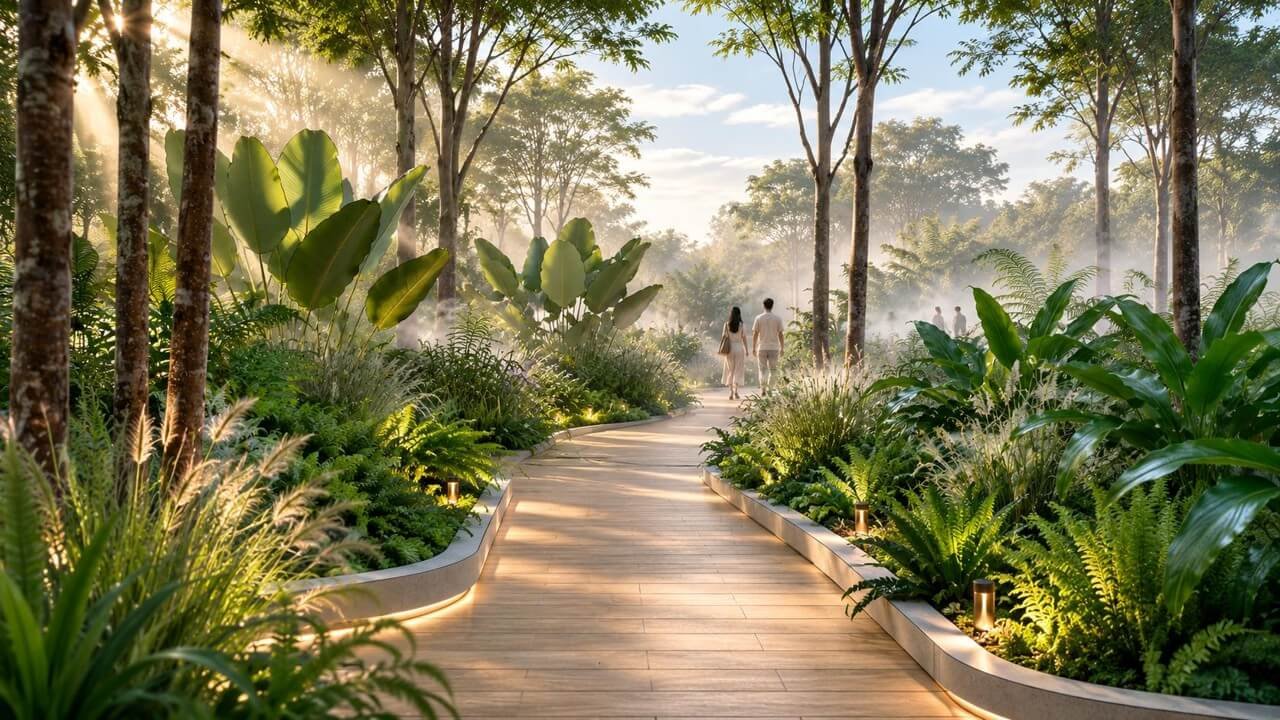
85% Open Greens with Serene Landscapes

40+ Lifestyle Amenities & a Grand 15,000+ Sq. Ft. Clubhouse

PRICE DETAILS

Choose Your Dream Home

3 BHK CLASSIC

1565 Sq.ft

Starting From

1.96 Cr *

Get Price

3 BHK premium

1749 Sq.ft

Starting From

2.19 Cr *

Get Price

3 BHK premium +

1837 Sq.ft

Starting From

2.30 Cr *

Get Price

4 BHK luxe

2294 Sq.ft

Starting From

2.87 Cr *

Get Price
SPACE DESIGN

Master & Floor Plan

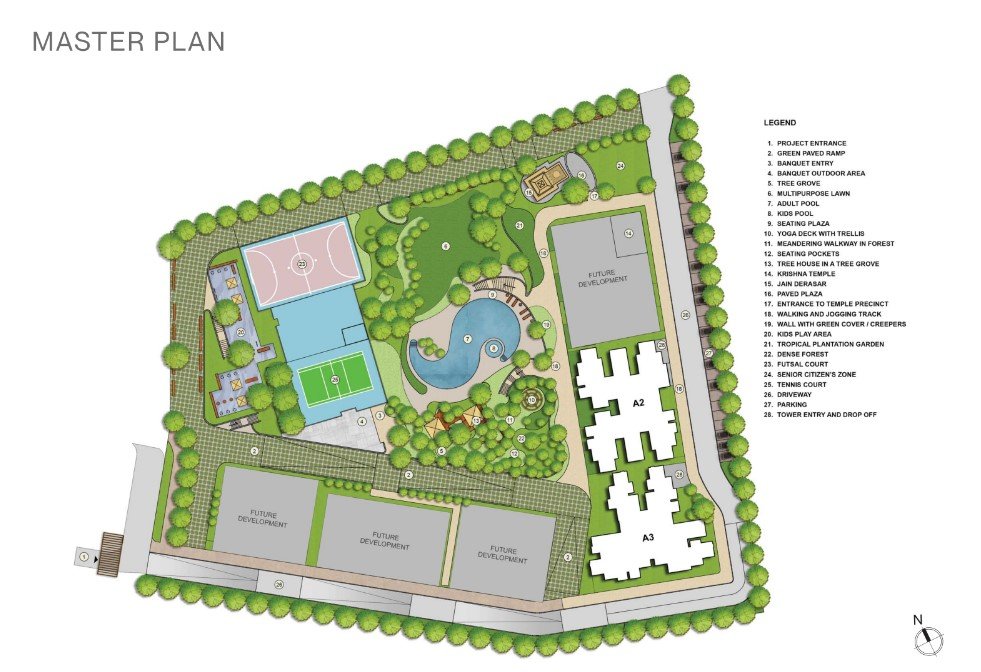
Master Plan

Master Plan

Submit your details to unlock the complete Master Plan.

Unlock Master Plan
Floor Plan

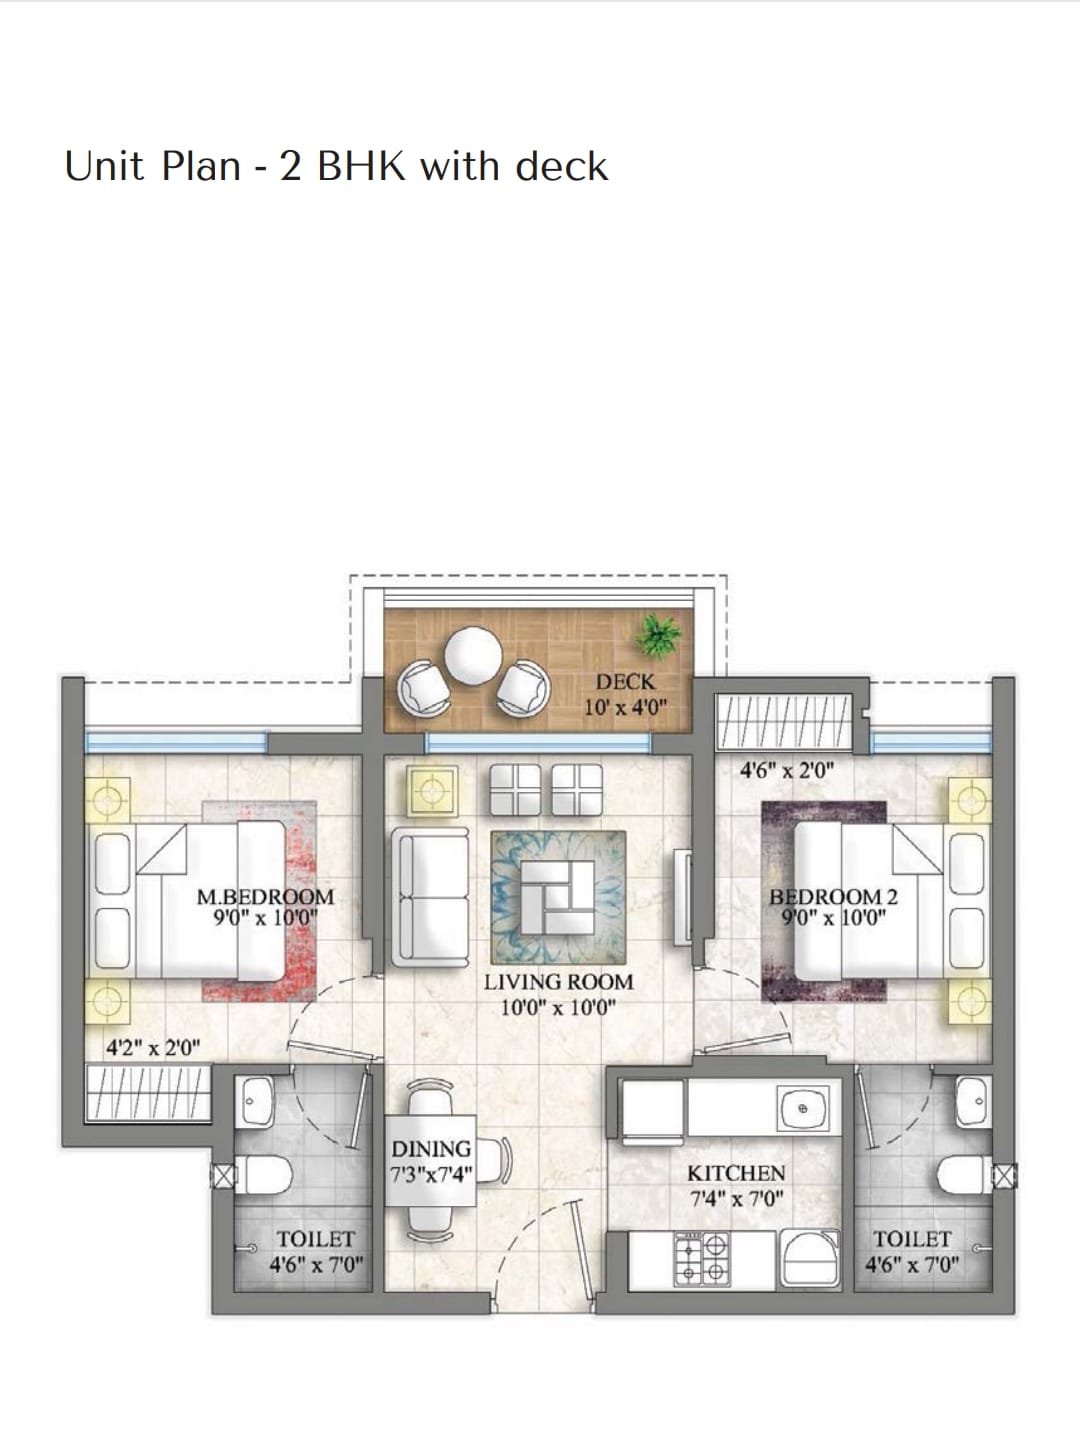
Floor Plan

Submit your details to unlock the complete Floor Plan.

Unlock Floor Plan

Every Amenity Crafted
For Luxury Living

Discover thoughtfully designed lifestyle spaces where wellness, recreation and luxury come together to create an extraordinary living experience.

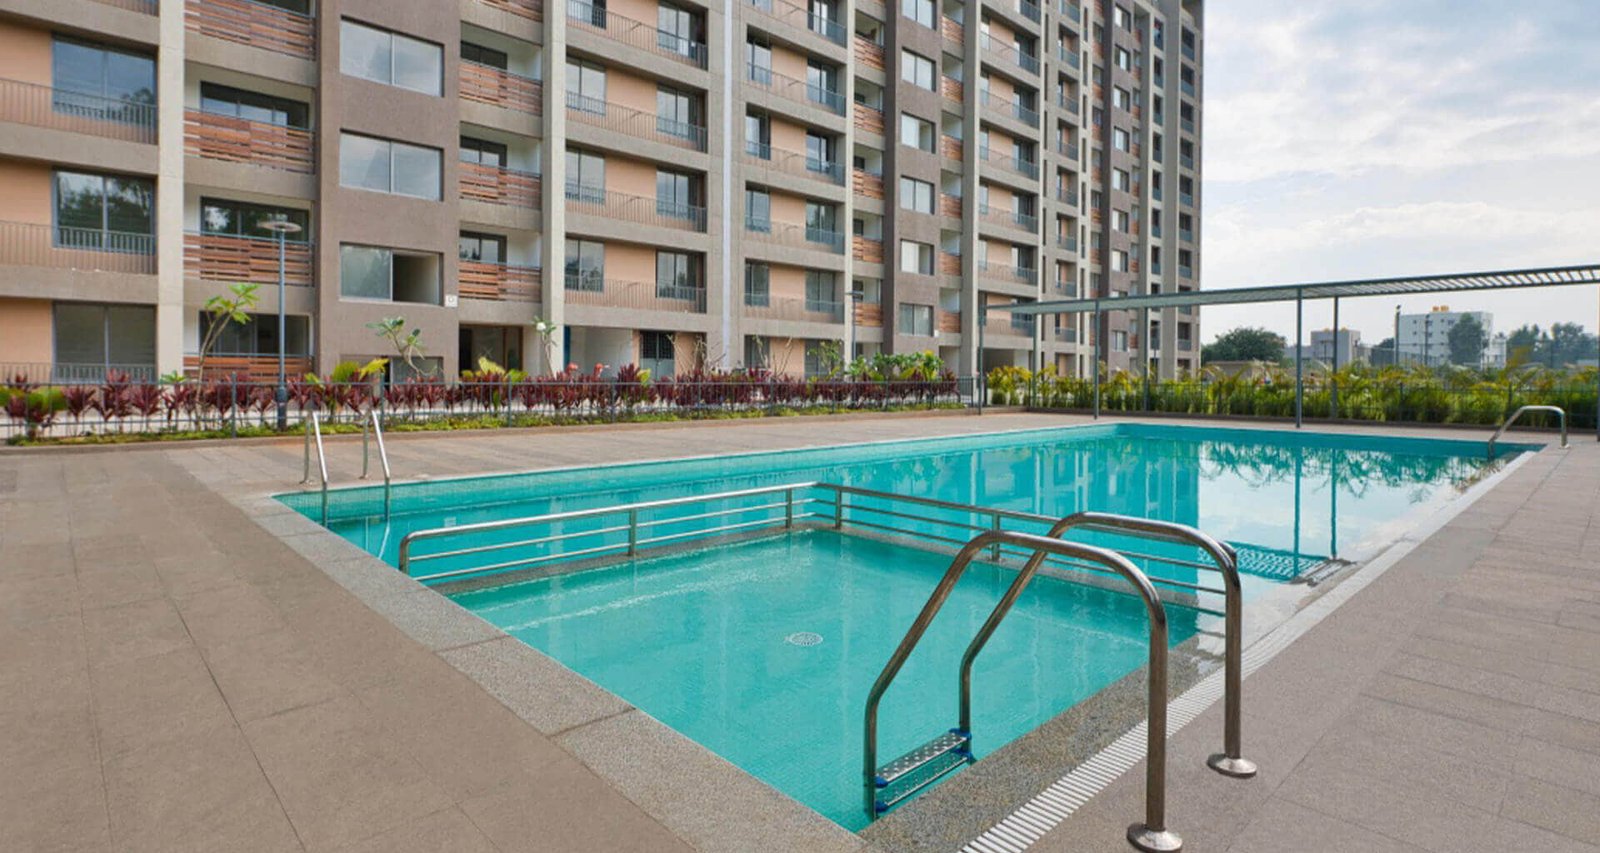
Infinity Pool

Gymnasium

Spa & Wellness

Sports Arena

Landscape Garden

24×7 Security

Mini Theater

Jogging Track

PRIME CONNECTIVITY

Location Highlights

Positioned strategically on Sarjapur Main Road with seamless connectivity to IT hubs, schools, hospitals and lifestyle destinations.
Open in Maps

Arvind Sylva

Opp. Wipro Office, Sarjapur Main Road, Bengaluru
~1 km from Upcoming Metro Station

Business Hubs

  • Wipro Campus
  • Embassy Tech Village
  • RGA Tech Park
  • RMZ Ecoworld

Education

  • Delhi Public School
  • Indus International
  • Oakridge School
  • Greenwood High

Healthcare

  • Manipal Hospital
  • Sakra World Hospital
  • Motherhood Hospital

Shopping & Leisure

  • Forum Mall
  • Market Square Mall
  • Decathlon

Rera Details

RERA

AGENT RERA: COMMING SOON
PROJECT RERA: PRM/KA/RERA/1251/446/PR/090726/008800

Call WhatsApp Enquire